Weddings and proposals at The Carpenter Hotel: spaces, capacity and catering
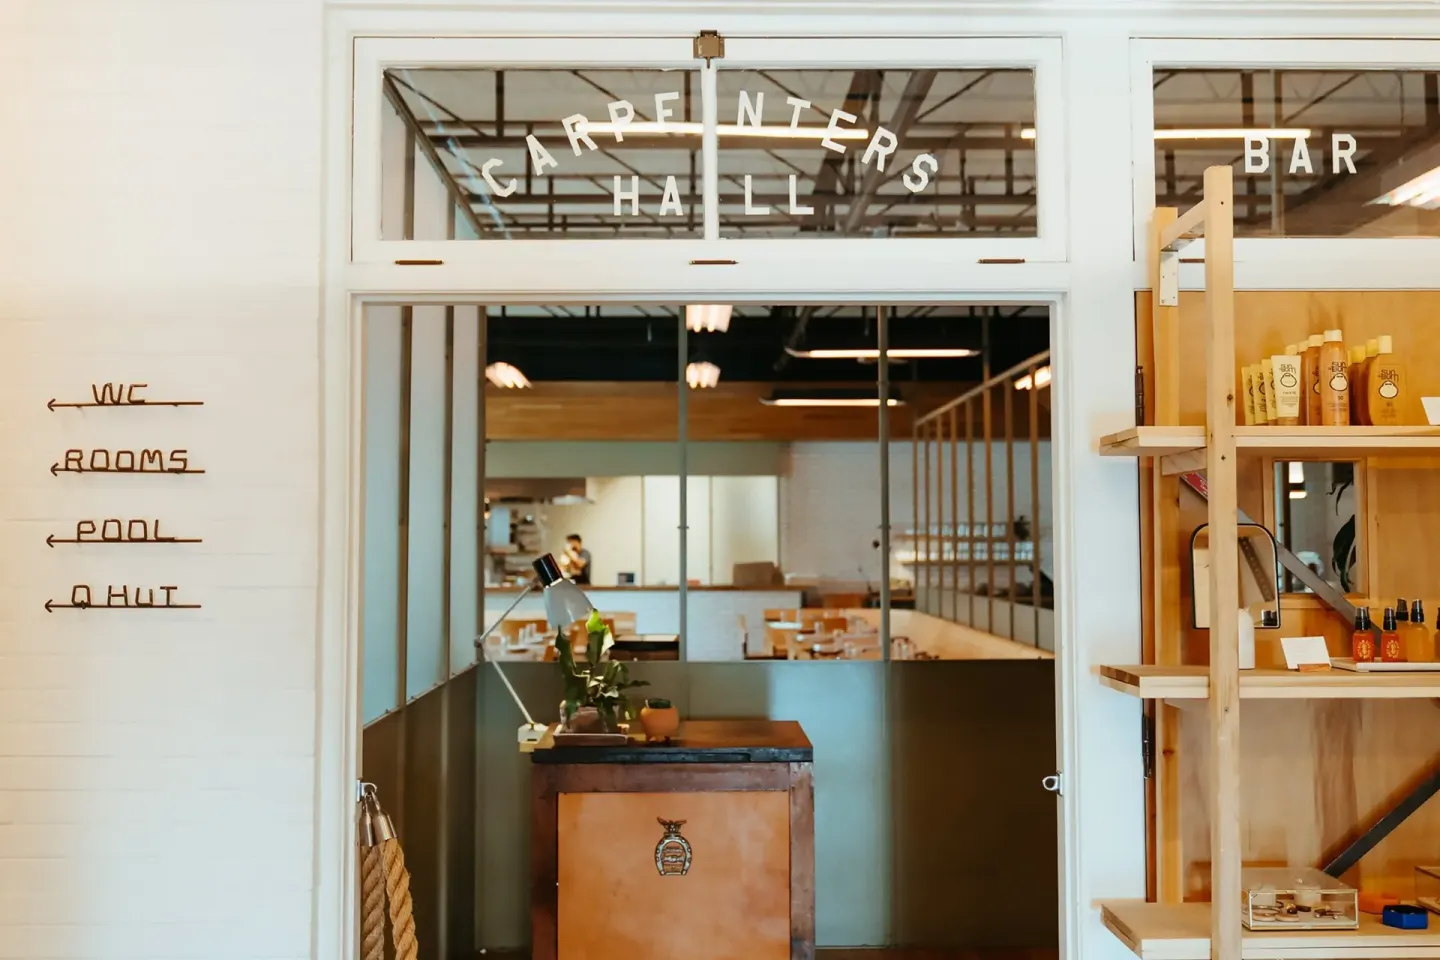
The Carpenter Hotel supports small to mid-size weddings and proposals across several on-site venues: Q-Hut, Pool + Pool Bar, Carpenters Hall, Conference Suite and the Carpenter Coffee Bar. In-house catering is provided exclusively by Carpenters Hall; capacities range from intimate 14-person boardroom gatherings to combined outdoor setups accommodating up to 225 standing guests.
In this guide
- Summary of wedding and proposal spaces
- Venue details: Q-Hut and outdoor options
- Pool + Pool Bar: poolside ceremonies and receptions
- Carpenters Hall and in-house catering
- Smaller spaces and logistics (Conference Suite & Coffee Bar)
- Accessibility, guest rooms and on-site support
- Booking, policies and practical notes
Summary of wedding and proposal spaces
The Carpenter Hotel offers a mix of indoor and outdoor event spaces that can be used alone or combined for ceremonies, receptions and rehearsal dinners. Venues include the Q-Hut (covered pavilion and deck), Pool + Pool Bar (courtyard pool and deck), Carpenters Hall (restaurant/ballroom-style space), the Conference Suite (boardroom) and the Carpenter Coffee Bar (communal indoor space).
Capacities vary by space and configuration: small private events can use the Conference Suite (up to 14), mid-size seated dinners fit in Carpenters Hall, and larger standing events are possible when combining Q-Hut, deck and pool areas.
- Q-Hut: covered pavilion + deck
- Pool + Pool Bar: outdoor deck around the courtyard pool
- Carpenters Hall: indoor restaurant/event space
- Conference Suite: 400 sq ft boardroom
- Carpenter Coffee Bar: 1,100 sq ft communal indoor space
| Space | Typical uses | Capacity (from hotel materials) |
|---|---|---|
| Q-Hut | Ceremony, reception, covered pavilion + deck | 60 seated / 80 standing (alone); up to 225 standing with deck + pool |
| Pool + Pool Bar | Ceremony, cocktail hour, reception on pool deck | 75–100 standing (depends on furniture removal) |
| Carpenters Hall | Indoor reception, plated dinners, rehearsal dinner | Up to 50 (intimate event capacity listed) |
| Conference Suite | Small private gatherings, getting-ready, boardroom | 14 seated |
Venue details: Q-Hut and outdoor options
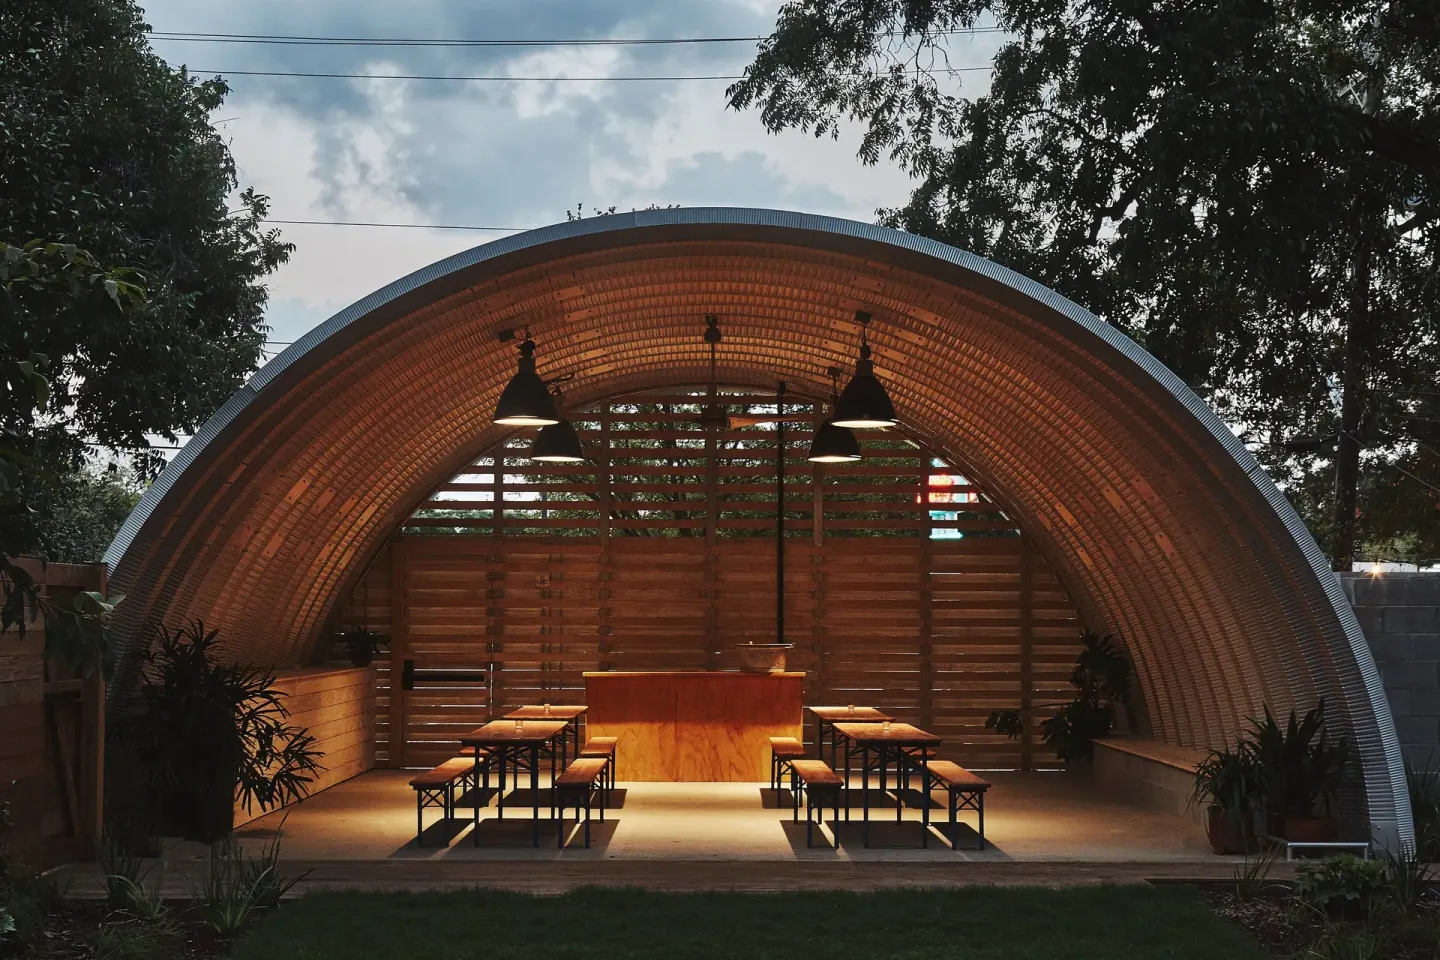
The Q-Hut is a Quonset-hut-style covered pavilion with an attached deck and wiring for A/V. The hotel lists it as suitable for ceremonies, receptions and outdoor gatherings and notes available event features such as festoon lighting, a projector/screen and sound system.
Combining the Q-Hut with its deck and the pool area increases standing capacity; the hotel's event sheet lists up to 225 standing when Q-Hut, deck and pool are used together. The Q-Hut alone seats about 60 or holds about 80 standing.
- Q-Hut space: 700 sq ft covered + 800 sq ft deck (per hotel materials)
- Q-Hut alone: 60 seated / 80 standing
- Q-Hut + deck: 90 seated / 150 standing
- Q-Hut + deck + pool: up to 225 standing
| Setup | Capacity |
|---|---|
| Q-Hut only | 60 seated / 80 standing |
| Q-Hut + deck | 90 seated / 150 standing |
| Q-Hut + deck + pool | 225 standing |
Pool + Pool Bar: poolside ceremonies and receptions
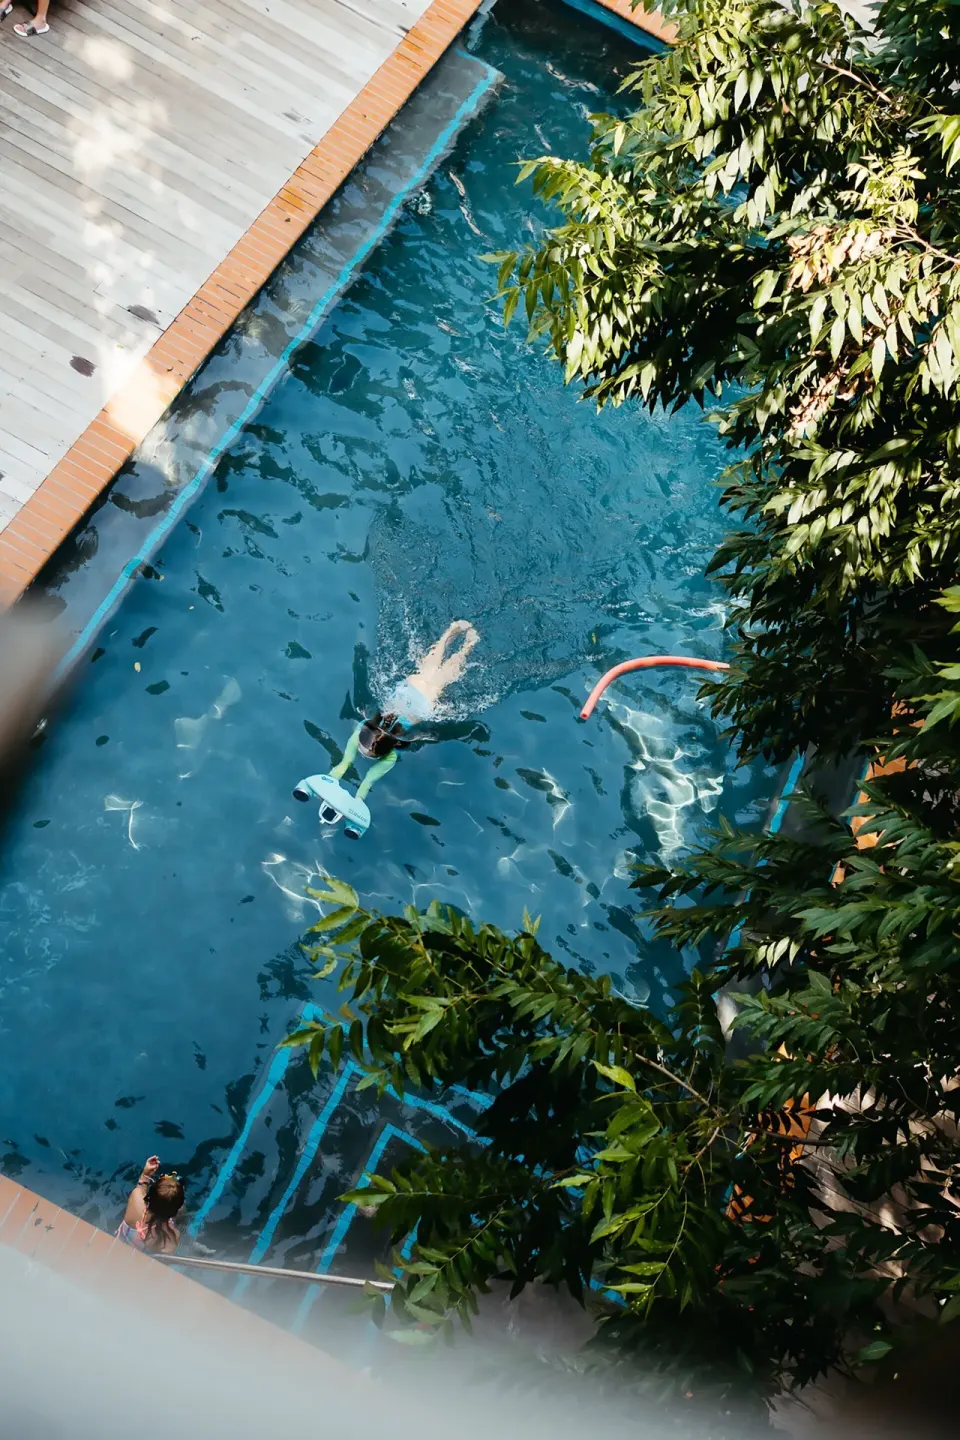
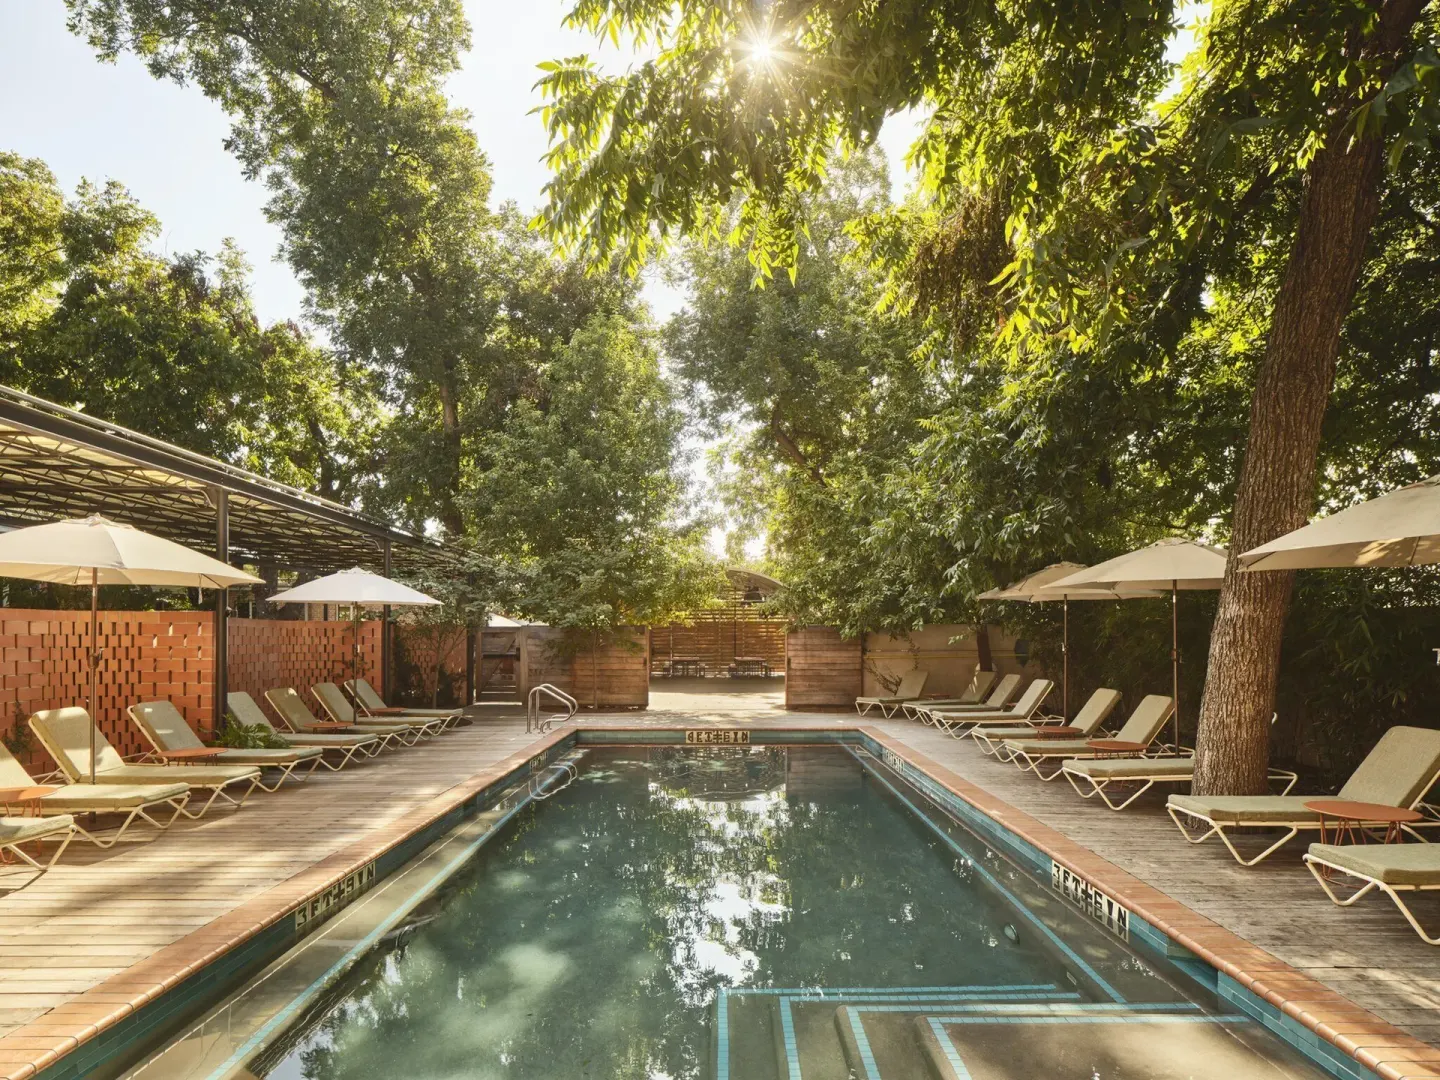
The Pool + Pool Bar is the courtyard pool area plus its surrounding 1,442 sq ft deck; the onsite pool itself is about 608 sq ft. This space is used for cocktail hours, open-air receptions and small outdoor ceremonies, with capacity varying based on furniture layout.
Poolside dining and service are part of the hotel's offerings (poolside dining hours are provided by the property), and the pool is restricted to hotel guests, Swim Club members, or daily pool-pass holders.
- Deck area reported as 1,442 sq ft around a 608 sq ft pool
- Capacity listed around 75 standing (100 standing if furniture removed) depending on layout
- Pool hours: 8 AM–8 PM daily (hotel policy)
- Pool access: hotel guests, Swim Club members, or day-pass holders
| Feature | Detail |
|---|---|
| Pool hours | 8 AM–8 PM daily |
| Pool event deck | 1,442 sq ft (deck) around 608 sq ft pool |
| Typical capacity | 75 standing (100 standing if furniture removed) |
Carpenters Hall and in-house catering
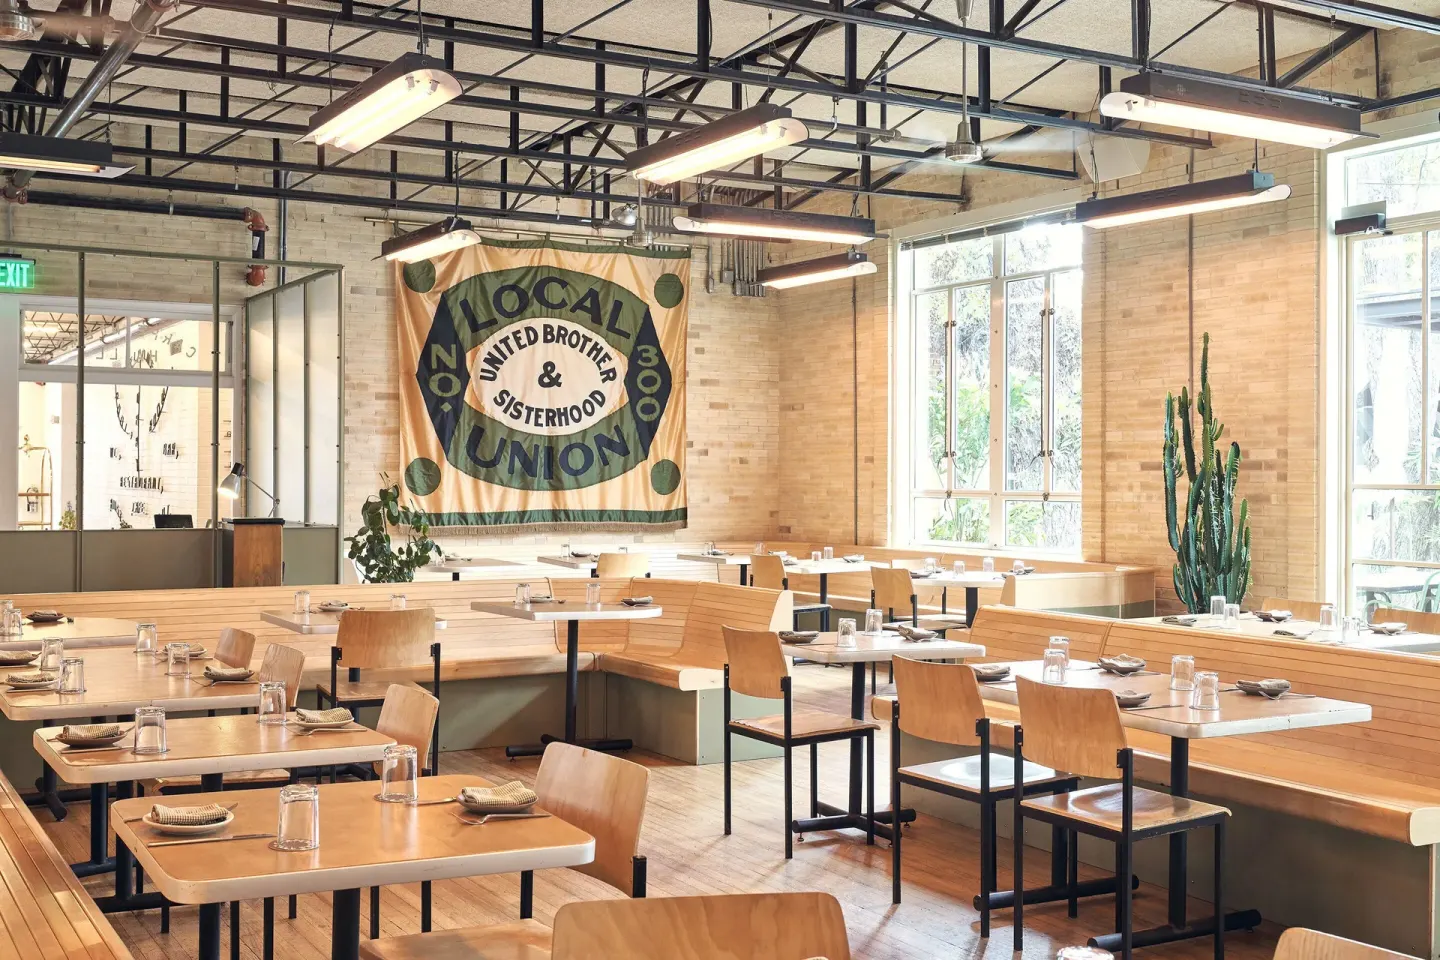
Carpenters Hall is the hotel's on-site restaurant housed in the original 1948 Carpenters Union Hall and serves as the exclusive in-house caterer for weddings and events on property. The restaurant operates for lunch, weekend brunch and dinner and runs a daily happy hour per the hotel's published hours.
Because Carpenters Hall is the exclusive caterer, couples work with its culinary team for plated dinners, buffet or cocktail menus; the hotel describes the kitchen's seasonal approach as 'New Eyes on Old Texas.' For private events, the hotel can close or reserve Carpenters Hall as an event space.
- Carpenters Hall is the exclusive in-house caterer for hotel events
- Restaurant hours (hotel listing): Lunch Mon–Thu 11 AM–2 PM; Brunch Fri–Sun 9 AM–2 PM; Dinner Mon–Thu & Sun 5–9 PM; Fri–Sat 5–10 PM
- Carpenters Hall can be used for indoor receptions and private dining
| Service | Note |
|---|---|
| Exclusive caterer | All weddings/events on property are catered by Carpenters Hall |
| Cuisine focus | 'New Eyes on Old Texas' — seasonal, Texas-rooted approach |
| Reservations | On-site dining page states no reservations required; OpenTable may show reservation options for planning events |
Smaller spaces and logistics (Conference Suite & Coffee Bar)
The Conference Suite is a 400 sq ft boardroom-style room with built-in A/V and a private patio; it seats up to 14 and is suitable for intimate ceremonies, rehearsal dinners, or getting-ready spaces. It also has access to chef-led catering from Carpenters Hall.
The Carpenter Coffee Bar offers roughly 1,100 sq ft of indoor communal space with a bar and sound system and can host seated or standing events; it also connects to an outdoor patio for added capacity in hybrid indoor/outdoor setups.
- Conference Suite: 400 sq ft, 14-person seating, private patio, built-in A/V
- Carpenter Coffee Bar: 1,100 sq ft, bar and sound system, 20 seated/40 standing (60 standing including patio)
- These rooms are often used for small ceremonies, rehearsal meals or vendor staging
| Room | Capacity / Use |
|---|---|
| Conference Suite | 14 seated — boardroom, private small events, getting-ready |
| Carpenter Coffee Bar | 20 seated / 40 standing (60 standing with patio) — casual events, pre-ceremony coffee |
Accessibility, guest rooms and on-site support
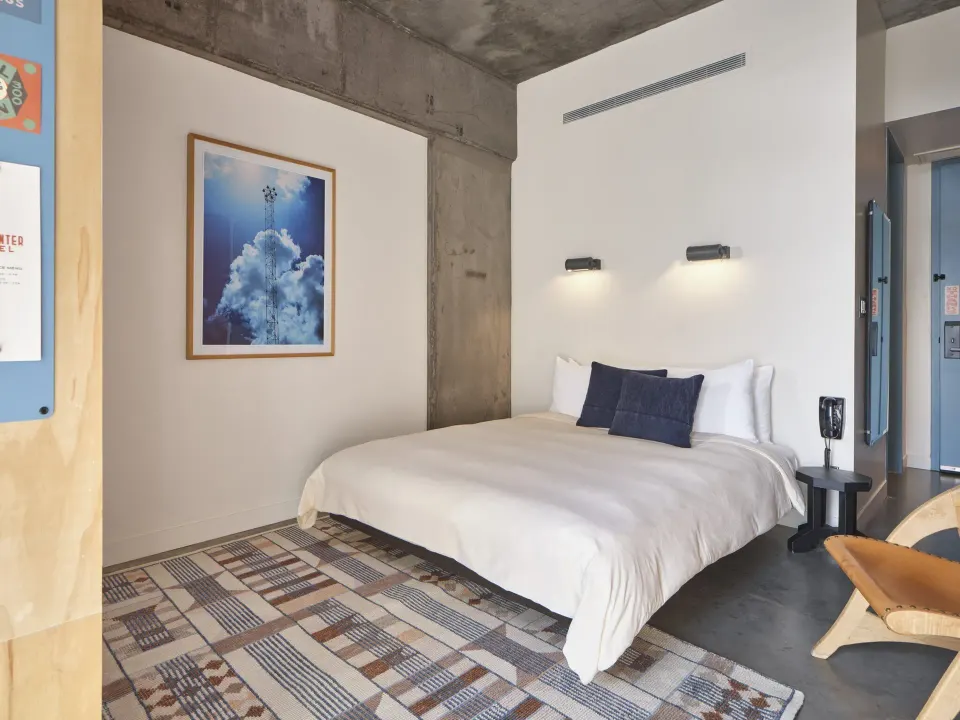
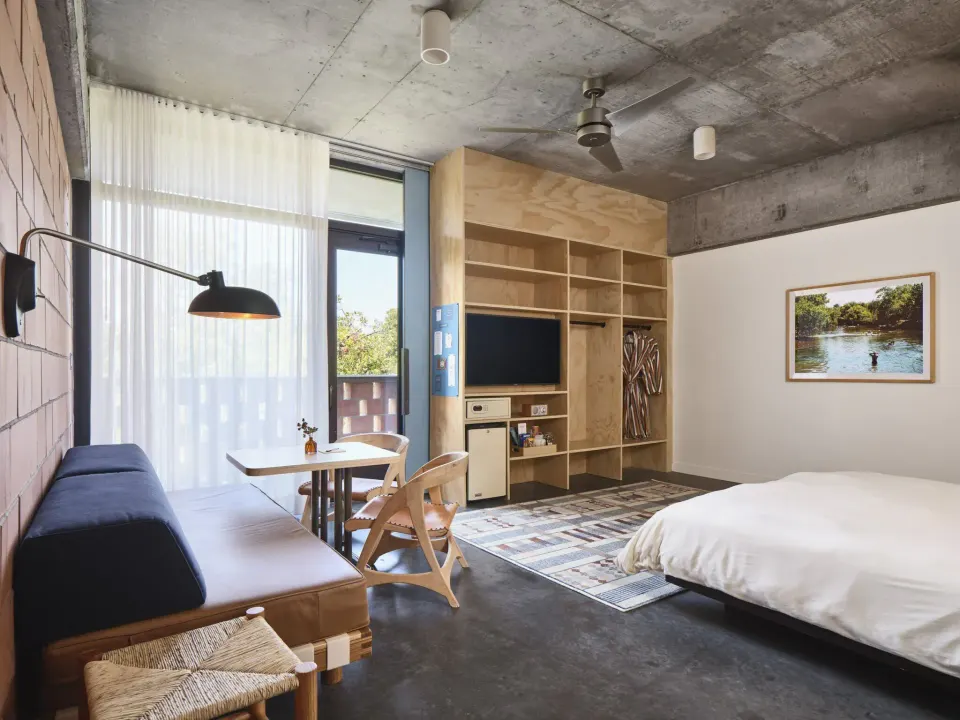
The Carpenter Hotel is a 93-room property; room types listed are Room (1 King Bed or 2 Double Beds or 1 Queen Bed) and Deluxe Room (1 King Bed). Wedding guests can book a room block, and the hotel offers optional 'Getting Ready' and 'Wedding Night' packages for the couple per third-party wedding information.
The property provides wheelchair-accessible parking, a front entrance ramp, an elevator and a wheelchair-accessible path of travel; event planning staff can advise on accessible routing between venues on the property.
- Room types available on site: Room and Deluxe Room (use those exact names when booking)
- On-site support: events team, concierge, 24-hour front desk
- Accessibility features: accessible parking, ramp, elevator and accessible paths
| Service or feature | Notes |
|---|---|
| Room block | Wedding guests can reserve rooms at a discounted block rate |
| Getting Ready / Wedding Night | Optional packages available per third-party wedding listings |
| Accessibility | Accessible parking, ramp, elevator and pool hoist mentioned in hotel materials |
Booking, policies and practical notes
The reservation holder must be 21 or older to check in and to hold bookings that include guest-room blocks or private events. Check-in begins at 4 PM per the property's primary FAQ (one alternate official source lists 3 PM), and check-out is at 12 PM (noon). Early check-in and late check-out are subject to availability and may incur fees.
The hotel charges a mandatory resort fee per night that includes concierge service and pool access; the pool itself is reserved for hotel guests, Swim Club members or day-pass holders and poolside dining follows the property's posted poolside dining hours.
- Minimum check-in age: 21 (reservation holder must be 21+)
- Check-in: 4 PM (hotel FAQ) — note an alternate FAQ lists 3 PM
- Check-out: 12 PM (noon)
- Resort fee: mandatory (covers concierge and pool access); confirm current amount directly with hotel
| Item | Hotel policy |
|---|---|
| Minimum check-in age | 21 years |
| Check-in / Check-out | Check-in begins at 4 PM; check-out at 12 PM |
| Pool access | Hotel guests, Swim Club members, day-pass holders; pool hours 8 AM–8 PM |